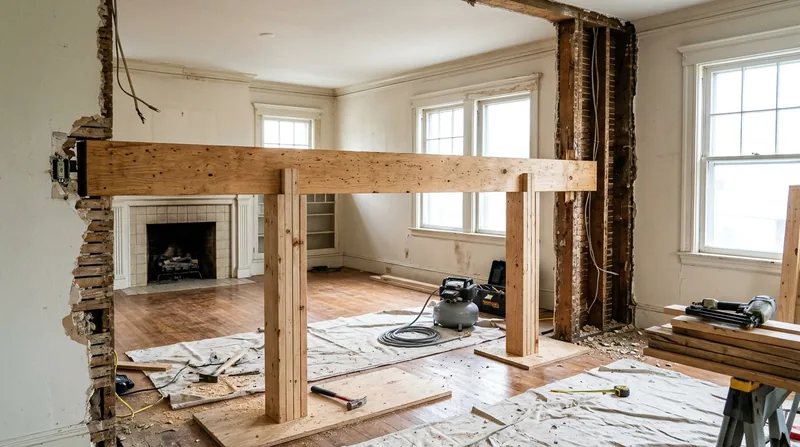




Beam Replacement & Load-Bearing Wall Removal in Providence is structural carpentry that opens up old floor plans and fixes sagging, undersized headers that have carried the weight of a century of settlement. Providence's signature triple-deckers, Colonial Revival homes on the East Side, and Federal-era clapboard houses along Benefit Street were built with timber framing that was never designed for open-concept living. When freeze-thaw cycles and coastal humidity have weakened the original joinery, or when you want to remove a wall to connect the kitchen to the living room, you need real structural carpentry, not a handyman fix. We install engineered beams to code, work from a structural engineer's specifications, and coordinate with the permits your city requires. This is where precision matters, because the work carries the load of your entire home.
Why Beam Replacement Matters in Providence's Historic Housing Stock
Providence's homes rest on the bones of 19th-century framing. Many original beams and headers are hand-hewn timber or dimensional lumber that was never engineered for modern loads. Over decades, wood movement, moisture, and the cumulative weight of additions and renovations cause beams to sag, crack, and lose bearing capacity. A sagging header over a window or doorway looks minor until you notice the plaster cracks radiating across the ceiling, or the floor slopes toward the wall. Load-bearing walls that divide a room were built when open floor plans didn't exist, and removing one without proper support creates real risk to the structure above.
- Sagging beams and headers compress under load and can no longer carry the weight of joists, rafters, and live loads above them.
- Wood rot and carpenter ant damage weaken the structural integrity of timbers that appear solid from below.
- Load-bearing walls must be replaced with a beam sized to carry the exact load they currently support, not guessed at or undersized.
- Undersized or improperly installed beams lead to floor deflection, cracked drywall, and doors that bind in their frames.
- A permit and often a structural engineer's design are required before work begins, protecting you and your home's value.
Ignoring a sagging beam doesn't make it stable; it makes it worse. The sooner you address it, the sooner you stop the slow damage to floors, walls, and finishes above.
Local example: A Greek Revival home on the East Side had a 12-foot span over the kitchen with a 6x8 beam that had rotted at the bearing points. The floor had dropped nearly an inch over 30 years. We replaced it with a built-up engineered beam, sistered new support posts to the rim joist, and the floor came back level. The owner got a permit from the Providence Building Department, and the work passed inspection on the first try.
For more on the rot and moisture issues that weaken beams in the first place, see our wood rot and dry rot repair service.
How We Replace Beams and Remove Load-Bearing Walls
The process starts with a structural engineer's assessment or calculations (you provide the report, or we help you understand what you need). The engineer specifies the beam size, material, bearing points, and any temporary support needed during installation. We then pull the permit from your local building department, set up temporary shoring to carry the load, remove or cut out the old beam or wall, install the new beam or header to the engineer's exact specifications, and verify everything with the building inspector before we remove the shoring. This is not a guess-and-check job; it's a measured, permitted, inspected process.
- We obtain the structural engineer's design and submit it with the permit application to the Providence Building Department.
- We install temporary support posts and beams to safely carry the load while the old structure is removed.
- We cut out the old beam, header, or wall with precision, protecting adjacent framing and finishes.
- We install the new engineered beam or built-up header, sistering it to existing framing or bearing on new posts as the design requires.
- We call for inspection and do not remove temporary support until the inspector approves the work in writing.
The entire process protects your home and ensures the work meets code. See our framing and structural carpentry page for more on the techniques we use.
Real scenario: A homeowner in Federal Hill wanted to remove the wall between the kitchen and dining room. The wall was load-bearing, carrying the second-floor rim joist and part of the roof load. The engineer specified a 16-inch steel I-beam with a 4x8 post at each end. We shored the load with adjustable posts, removed the wall studs, installed the beam and posts, and the floor stayed level throughout. Inspection passed, and the open kitchen was ready for use.
Beam Replacement and Load-Bearing Wall Removal Methods
| Approach | Description | Best For |
|---|---|---|
| Engineered steel beam installation | A steel I-beam or built-up plate girder sized by the engineer and bolted or welded to bearing posts or existing framing. | Long spans (12 feet or more), heavy loads, and situations where wood depth is limited or deflection must be minimal. |
| Built-up wood beam or header | Multiple 2x or larger dimensional timbers bolted or sistered together to create a beam sized to carry the load without buckling. | Shorter spans (under 12 feet), situations where a wood aesthetic is desired, and existing framing that can accept the depth. |
| Sistering joists or rafters to existing framing | Adding a new member alongside an undersized or damaged joist, bolting them together to double the load capacity and stiffness. | Sagging floors or roof lines where the existing framing is structurally sound but undersized, and repair is preferable to full replacement. |
| Load-bearing wall replacement with beam and posts | Removing the wall studs entirely and installing a beam above, supported by posts at each end, to carry the load that the wall once distributed. | Open-concept renovations, kitchen-to-living-room connections, and situations where the wall studs are rotted or where the span is too long for a single header. |
| Temporary shoring and staged removal | Installing adjustable posts or beam shores to carry the load while old framing is removed, then removing the temporary support after the new structure is installed and inspected. | All structural work, as it is the safe and code-compliant way to protect the home and its occupants during the transition. |
Beam Replacement and Load-Bearing Wall Removal Cost in Providence: What to Expect
Structural carpentry is not cheap, and it shouldn't be. A beam replacement or load-bearing wall removal starts at $3,500 for a simple, short-span situation with good access and straightforward bearing conditions. From there, cost rises with the span length, the load being carried, the material (steel costs more than built-up wood), the depth of the existing framing cavity, the presence of rot or damage that complicates removal, the number of posts needed, and site access. A 20-foot open-concept conversion with a steel beam, new posts, and a full permit can run $12,000 to $18,000 or more. The engineer's fee (typically $500 to $1,500) is separate and necessary.
What moves the price most is span length, load calculation, and material choice. A short 8-foot header over a doorway costs far less than a 24-foot beam carrying the entire second floor. Get 2 to 3 estimates so you can compare beam size, material, and labor approach. See our full pricing overview for a detailed breakdown by project type.
Permits are required and add time but not usually cost (the city's fee is modest). If the work is emergency-level (a beam has failed and the floor is dropping), we can often start immediately and get the permit in parallel. Call (401) 414-0963 to discuss your specific situation and get a realistic number.
What to Look for When Hiring a Beam Replacement Contractor Near Providence
Structural carpentry is not a commodity. The difference between a contractor who understands load paths, bearing design, and code compliance and one who doesn't is the difference between a floor that stays level and one that sags again in five years. When you're hiring someone to remove a load-bearing wall or replace a beam in your Providence home, look for a few concrete things: the contractor should be fully insured and able to show you a current certificate of insurance; they should understand that a structural engineer's design is required and non-negotiable for this work; they should be comfortable pulling permits and working with the Providence Building Department's inspection process; they should provide references from recent structural projects, not just finish work; and they should explain the temporary shoring plan and why it matters.
- Verify that the contractor carries full insurance and will name you as an additional insured on their policy during the work.
- Ask to see examples of past beam replacements or wall removals, with photos before, during, and after, and ask about permit and inspection history.
- Understand that the contractor does not size the beam or calculate loads; the structural engineer does, and the contractor builds to those specs.
- Confirm that the contractor will obtain the permit, schedule inspections, and not remove temporary shoring until the inspector approves the work in writing.
- Get a detailed estimate that breaks out the cost of the beam, posts, labor, temporary shoring, and any additional framing or sistering needed.
- Check references from homeowners in Providence, Cranston, or nearby who have had structural work done, and ask specifically about how the contractor handled the permit and inspection process.
This is the work that keeps your home standing. It deserves a contractor who takes it seriously. Contact us for a free, no-obligation estimate and a conversation about what your project needs.
Beam Replacement & Load-Bearing Wall Removal in Providence: Pricing Guide
| Service | Price | Details |
|---|---|---|
| Simple beam replacement (under 12 feet) | Starting at $3,500 | Includes built-up wood beam, new bearing posts, shoring, and permit coordination for straightforward spans. |
| Load-bearing wall removal (12 to 20 feet) | Starting at $8,500 | Engineered steel or built-up beam, multiple posts, temporary shoring, permit, and full inspection process included. |
| Complex structural work (20+ feet, steel beam, heavy load) | On estimate | Requires site inspection, engineer consultation, and detailed scope before pricing can be accurate and honest. |
| Sistering joists or rafters to existing framing | Starting at $2,200 | Repair approach for sagging floors or roof lines where existing members are sound but undersized. |
| Structural engineer's design (if you don't have one) | Separate, $500-$1,500 | Typically required for all load-bearing work; we help coordinate with the engineer and submit plans with the permit. |
| Estimate and site assessment | Free | Response within 24 hours at (401) 414-0963, no obligation to proceed with the work. |
Indicative pricing, the exact cost depends on square footage, finish, and site access. Free personalized estimate within 24h at (401) 414-0963.


