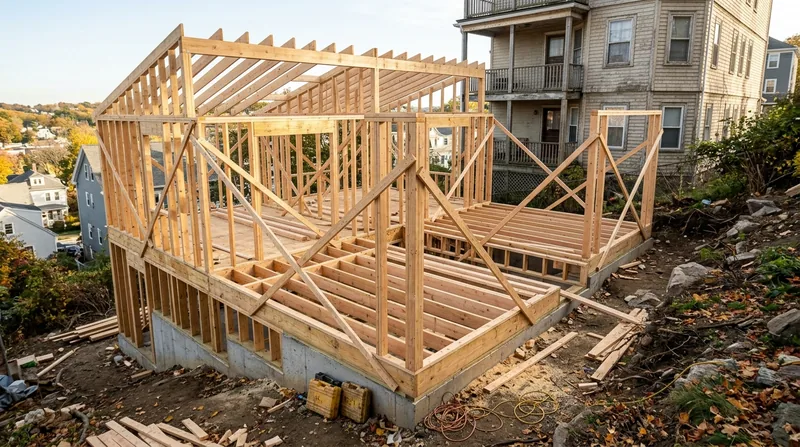




Framing & Structural Carpentry in Providence demands precision and local knowledge. Providence's 18th- and 19th-century Colonials, Federal houses, Greek Revival townhouses, and triple-deckers sit on hills that pitch toward the rivers and bay, where freeze-thaw cycles, coastal humidity, and heavy wet snow test every joint and header. When a wall needs to move, a beam sags, a porch frame rots, or a room addition requires framing from the ground up, the work has to be straight, plumb, and built to code. We handle new interior walls, attic and garage build-outs, wall openings, and repairs to storm- or rot-damaged framing, with the structural logic and finish-ready bones your home deserves.
Why Framing & Structural Carpentry Matters in Providence's Older Homes
Providence's building stock is a mix of periods and styles, each with its own framing challenges. The colonial clapboard houses along Benefit Street and College Hill were built with hand-hewn timbers and mortise-and-tenon joinery. The Greek Revival and Italianate homes on the East Side and in Fox Point have deeper wall cavities and taller ceilings that concentrate loads differently. The Victorian Queen Annes with wraparound porches in Elmwood and the Armory District carry weight on ornamental posts that often hide rot or settlement. The triple-deckers stacked three stories high in Federal Hill and Mount Pleasant distribute live load and dead load across framing that was never designed for modern use. And the post-war capes and ranches in Cranston and Warwick sit on shallow foundations where sill plates meet damp fieldstone or brick-rubble basements. Structural framing work in this context is not a cosmetic choice. It is a correction that stops decay, restores load paths, and gives the house a sound skeleton for decades to come.
- We inspect framing for wood rot, carpenter ant tunnels, and settlement cracks that signal load failure.
- We sissy joists or replace rim joists and sill plates where decay has compromised the bearing.
- We open walls for additions and kitchens, sizing headers and studs to carry the load above.
- We repair or replace storm-damaged rafters, collar ties, and roof framing without removing the roof.
- We build new walls, attic rooms, and garage framing plumb and square, with blocking and backing for finish work.
Structural work in Providence homes often reveals why the house moved or sagged in the first place, and addressing the root cause makes the repair last.
Key info: A sagging floor in a Federal Hill triple-decker or an East Side Italianate is rarely a single cause. Settlement, undersized joists, water damage to the sill, and decades of use all stack together. We inspect the whole path from foundation to rim joist to find where the load is lost, and we repair what can be saved and replace what cannot.
For structural work that alters a load-bearing wall, removes a beam, or changes the roof line, permits are commonly required. Your local Providence building department or the building department in your town can tell you the thresholds and requirements. We work with those permits and engineer drawings when the job calls for them.
How We Approach Framing & Structural Carpentry in Providence
Our process starts with a walk-through and a clear reading of what the house is telling us. We look for settlement, water stains, soft wood, gaps in the framing, and any sign that the load path has been interrupted. We measure, take photos, and explain what we see in plain language. Then we propose a repair plan that fits the budget, the scope, and the home's age and style. We work straight and to code, using modern fasteners and blocking, but we respect the original framing logic and work around existing systems when we can.
- We inspect the framing, measure for plumb and level, and document soft wood, rot, or decay with photos and notes.
- We propose repair or replacement based on what the wood can still do and what the code requires.
- We schedule the work and obtain any required permits before we start framing.
- We frame or repair with blocking, backing, and hardware appropriate to the load and the finish that follows.
- We leave the framing ready for drywall, insulation, electrical, and plumbing without rework.
A concrete example: a homeowner in Providence's Elmhurst neighborhood wanted to open a wall between a kitchen and dining room. We inspected the wall, found a 2x8 beam carrying the floor above, and proposed a built-up header made from doubled 2x10s with a rim board and full-width blocking. We pulled the permit, sized the header for the span and load, installed adjustable posts to carry the beam during the work, cut the studs, and set the header level and plumb. When the drywall crew arrived, they had a clean, straight opening and solid backing for the trim. The homeowner got the open plan, and the house kept its structural integrity. See more on how we handle similar openings in our Beam Replacement & Load-Bearing Wall Removal service.
Local example: A Cape Cod in Warwick had a sagging master bedroom floor caused by a rotted sill plate under the exterior wall. We sistered new 2x8 joists alongside the existing ones, replaced the sill plate with pressure-treated lumber, and re-leveled the floor by shimming the new joists under the rim. The floor stayed in place, the wall stayed dry, and the bedroom was usable again. No full joist replacement, no foundation work, just surgical repair of the bearing point.
| Approach | Description | Best for |
|---|---|---|
| Sistering | Fastening a new joist or stud alongside the existing member to share the load. | Partially rotted joists, sagging floors, and reinforcing undersized beams without full replacement. |
| Sill Plate Replacement | Removing rotted sill and setting new treated lumber on the foundation with new rim joists and blocking. | Water-damaged sills in basements, exterior walls near grade, and triple-decker foundations. |
| Header Installation | Building a built-up header from doubled 2x10s or 2x12s with full blocking and posts for load transfer. | Wall openings, window replacements, and load-bearing wall removal. |
| New Wall Framing | Building interior walls, attic rooms, or garage framing with studs, plates, blocking, and backing for finish. | Additions, remodels, and creating rooms in unfinished space. |
| Roof Framing Repair | Replacing rotted rafters, collar ties, or ridge boards without removing the roof sheathing or shingles. | Storm damage, ice dam leaks, and decay in the framing above the top plate. |
| Post & Beam Repair | Replacing or reinforcing structural posts, beams, and connections in porches, decks, and interior support. | Sagging porches, rotted posts, and inadequate bearing at load points. |
Framing & Structural Carpentry Cost in Providence: What to Expect
Framing and structural carpentry in Providence starts at around $2,500 for straightforward work like sistering a few joists or replacing a short section of sill plate. A full sill plate replacement on a 30-foot wall, a header installation for a wall opening, or new framing for an attic room typically runs $5,000 to $12,000, depending on the scope, access, and whether the work requires a permit and inspection. Larger jobs such as load-bearing wall removal, multi-room additions, or extensive roof framing repair can run $15,000 and up and require an on-site estimate.
The cost moves based on several real factors. The amount of wood that needs to be removed, cut, and replaced is the biggest driver. Access to the work (attic stairs, basement headroom, exterior clearance) adds time. Whether the job needs a permit and structural engineer's drawings changes the timeline and the cost. The extent of rot or damage discovered during the work can add scope. And the finish level you want (rough framing versus finish-ready with backing and blocking for drywall and trim) matters too.
We recommend getting 2 to 3 estimates from local carpenters so you can compare the scope, the timeline, and the price. See our full pricing guide for more detail on how we break down the cost for different job types and how to budget for structural work.
What to Look for When Hiring a Framing & Structural Carpentry Contractor Near Providence
Hiring a carpenter for structural work is a bigger decision than hiring for trim or drywall, and it pays to be thoughtful. Start by checking that the contractor is fully insured and can show you a certificate of insurance that covers general liability and property damage. Ask for references from recent jobs in Providence or the towns nearby, and call 2 or 3 to ask how the work went, whether the framing was left clean and plumb, and whether the job stayed on budget and schedule. If your town requires a permit for the work, make sure the contractor is willing to pull it and work with the building inspector. If your home is in a historic district or has HOA restrictions, ask upfront whether the contractor has worked with those requirements before.
- We pull permits for structural work and coordinate with your local building department for inspections.
- We give you a free, no-obligation estimate within 24 hours and explain the scope in writing before we start.
- We work with the same crew from start to finish, so the carpenters who bid the job are the ones doing the work.
- We leave the framing site clean, with debris removed and the work documented in photos.
Call us at (401) 414-0963 or visit our contact page to request a free estimate. We'll walk through the work, answer your questions, and give you a clear price and timeline before anything starts.
Framing & Structural Carpentry in Providence: Pricing Guide
| Service | Price | Details |
|---|---|---|
| Sistering joists or sill plate spot repair | Starting at $2,500 | Reinforcing 1 to 2 joists or replacing 8 to 12 feet of sill with new lumber and fastening |
| Wall opening or header installation | Starting at $4,500 | Built-up header, posts, blocking, and framing for a 4 to 6 foot opening in a non-load-bearing or load-bearing wall |
| Full sill plate or rim joist replacement | Starting at $6,500 | Replacing 20 to 40 feet of sill and rim on one side of the house with new treated lumber and modern fastening |
| New interior wall framing or attic room build-out | Starting at $7,000 | Framing 200 to 400 square feet of new wall or attic space with studs, plates, blocking, and backing for finish |
| Complex structural repair or large addition framing | On estimate | Load-bearing wall removal, extensive roof framing repair, or multi-room addition requires on-site inspection and scope confirmation |
| Free estimate and site visit | No charge | Response within 24 hours at (401) 414-0963, includes photos, written scope, and price with no obligation to hire |
Indicative pricing, the exact cost depends on square footage, finish, and site access. Free personalized estimate within 24h at (401) 414-0963.


