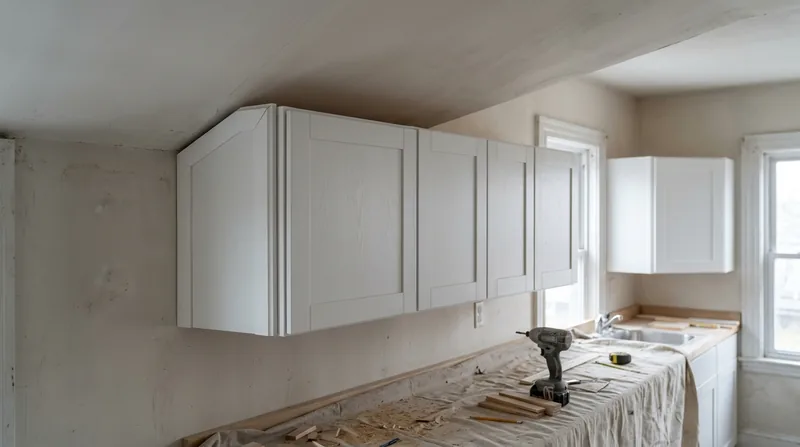




Providence's 18th- and 19th-century Colonial and Federal homes, Greek Revival townhouses, Victorian triple-deckers, and post-war capes all share a common challenge: uneven floors and out-of-square walls. Cabinet and vanity installation in Providence demands precision work that accounts for the settlement, pitch, and plaster irregularities these older homes have developed over decades. A kitchen cabinet that sits level on a floor that slopes half an inch over eight feet, or a bathroom vanity scribed tight to a plaster wall that bulges inward, requires the same attention to detail and field knowledge that characterizes quality structural carpentry. We install kitchen cabinets, bathroom vanities, and laundry storage with hardware aligned, doors adjusted, and finish seamless, working within the specific geometry of your home rather than fighting it. This is finish carpentry that begins with honest measurement and ends with cabinetry that functions and looks right.
Why Cabinet and Vanity Installation Matters on Providence's Uneven Floors
Providence homes sit on damp fieldstone and brick-rubble basements, with wood sills set close to grade on terrain that drops to the rivers and bay. Freeze-thaw cycles, wet snow, and the coastal humidity of the past 150 years have moved and settled these structures in ways that show up clearly when you try to hang a cabinet or vanity on a wall. A floor that looks level to the eye may pitch or settle unevenly; a plaster wall may bow inward or outward; corners may be out of square by an inch or more over a standard cabinet run. Off-the-shelf cabinets installed without accounting for these conditions will sit crooked, doors will bind or swing open on their own, and the gap between cabinet and wall will be uneven and unsightly.
- We measure the actual floor plane and wall surface, not the nominal dimensions, so cabinets sit level and plumb regardless of the building's settlement.
- We scribe cabinet edges and vanity backsplash to fit irregular plaster walls without forcing the fit or leaving visible gaps.
- We hang cabinets from solid structural members, not drywall, so they carry weight safely and remain stable over time.
- We adjust doors and hardware after installation so every drawer slides smoothly and every door hangs true.
- We caulk and finish the perimeter so the installation reads as a single, professional unit rather than a product dropped into a room.
This work is the difference between a kitchen or bathroom that functions and one that frustrates you every time you open a cabinet door.
Local example: A 1920s triple-decker in Federal Hill with original plaster walls and a kitchen floor that settles toward the exterior wall by nearly three-quarters of an inch across a ten-foot run. Standard cabinet installation would leave visible gaps and binding doors. We measure the plane, shim the base, and scribe the perimeter so the finished cabinet sits level and tight against the wall.
For more information on how we approach finish work in older Providence homes, see our page on finish and trim carpentry.
How We Install Cabinets and Vanities in Providence Homes: The Process
Cabinet and vanity installation begins on-site with a complete assessment of the space. We measure the floor elevation at multiple points, check wall plumb and straightness, verify that corners are square, and identify any structural elements (studs, blocking, pipes, or wiring) that affect where we can hang cabinetry. We photograph and document the existing conditions so there are no surprises once we begin. If the floor is significantly out of level or the wall is badly bowed, we discuss options: shimming the base to bring the cabinet level, building out the wall locally, or scribing the cabinet to fit the wall as it is. The choice depends on the specific conditions and the homeowner's priorities.
- We remove any existing cabinetry, fixtures, or trim that interferes with the new installation.
- We locate and mark all studs, pipes, and wiring so we know exactly where to fasten and what to avoid.
- We establish the height and level of the base cabinet run, shimming at the wall to account for floor slope.
- We hang base cabinets from studs or blocking, securing them with fasteners appropriate to the wall material and load.
- We install any intermediate shelving, dividers, or internal hardware before hanging upper cabinets.
- We hang upper cabinets level and plumb, typically at a height that clears the countertop and any appliances below.
- We scribe cabinet edges, backsplash, and end panels to fit the walls, sanding and finishing the scribed edge so it looks intentional.
- We install all doors, drawers, and hardware, then adjust hinges and slides so everything operates smoothly.
- We caulk the perimeter with paintable caulk, sand any rough edges, and touch up finish as needed.
The entire process typically takes two to four days for a standard kitchen or bathroom, depending on the size of the cabinet run and the complexity of the space.
Practical example: A bathroom vanity installation in a 1890s Colonial Revival home in Elmhurst where the wall is plaster over brick and the floor slopes toward the exterior. We shim the vanity base level, scribe the back panel to follow the wall's curve, and caulk the gap so the vanity sits flush and stable. The finished result looks built-in, not retrofitted.
If your kitchen or bathroom also needs trim work or built-in shelving, we can coordinate that work as part of the same project. Learn more about custom built-ins and shelving.
| Approach | Description | Best for |
|---|---|---|
| Standard cabinet installation | Cabinets hung level and plumb on studs, with doors and hardware adjusted for smooth operation and consistent gaps. | Kitchens and bathrooms with relatively square walls and level floors, or where minor shimming brings everything true. |
| Scribed cabinet installation | Cabinet edges, backsplash, or end panels shaped to fit irregular or bowed walls, with the scribed edge sanded and finished to match the cabinet. | Older Providence homes with plaster walls that bow inward or outward, or where tight fit against the wall is a priority. |
| Built-up base installation | Local framing or built-up substrate added to bring the cabinet base level and stable on a sloped or uneven floor. | Spaces where the floor pitch is significant enough that shimming alone would look obvious or create an unstable base. |
| Vanity installation with plumbing coordination | Vanity hung and leveled on schedule, with rough plumbing stubouts positioned to clear cabinet interior and drain trap routed to code. | Bathroom renovations where supply and drain lines need to be coordinated with cabinet placement and sizing. |
| Laundry storage and shelving | Custom shelving, cabinetry, or hanging rods installed in laundry closets or utility spaces, leveled and secured to studs or blocking. | Spaces where standard cabinets don't fit or where open shelving and hanging rods serve the functional need better. |
Cabinet and Vanity Installation Cost in Providence: What to Expect
Cabinet and vanity installation in Providence typically starts at around $1,100 for a small bathroom vanity or a short run of base cabinets. The cost rises with the size of the cabinet run, the number of custom details (scribed edges, built-up bases, finish work), the complexity of the wall or floor conditions, and the time required to coordinate with plumbing or electrical rough-in. A full kitchen cabinet installation, including base and upper cabinets across multiple walls, typically runs $3,500 to $8,000 or more, depending on the linear footage, the number of specialized features, and the extent of wall or floor prep work needed.
Several factors move the cost up from the baseline. If the floor is significantly out of level, we may need to build a shimmed or built-up base to bring the cabinet level, which adds labor and materials. If the walls are badly bowed or out of plumb, scribing the cabinet edges and finishing those cuts adds time. If cabinetry needs to be coordinated with plumbing rough-in, electrical rough-in, or existing trim, that coordination takes planning and may require temporary removal or rerouting of utilities. If the space has unusual geometry (angled walls, low ceilings, structural columns, or limited access), the installation time and complexity increase accordingly.
We always provide a free, no-obligation estimate on-site so you see exactly what the work entails and what it costs for your specific space. Most estimates are ready within 24 hours of the site visit. See our full pricing overview for more detail on how we structure estimates and what to expect as you plan your project.
Cabinet and Vanity Installation Near Me: What Providence Homeowners Should Know Before Hiring
When you're looking for cabinet and vanity installation near Providence, the most important step is getting multiple estimates from contractors who will take time to measure your space accurately and explain how they plan to handle the specific conditions in your home. A low-ball estimate that doesn't account for an uneven floor or out-of-square walls is often a sign that the contractor hasn't looked carefully enough or doesn't plan to do the detail work that makes the difference between a good installation and a frustrating one.
Ask any contractor you're considering to visit the site in person and to show you examples of work they've done in older Providence homes. Ask whether they've worked with plaster walls and settlement issues. Ask how they handle scribing and what their finish work looks like. Request references from recent customers and call them. A contractor who is confident in their work will be happy to provide references and to walk you through their process before you sign a contract.
Check that your contractor carries liability insurance and that the insurance is current. If your project involves any structural work (removing a wall to open up a kitchen, for example), confirm whether a permit is required by contacting the Providence Building Department directly, since permit requirements vary based on the scope of work. If your home is in a historic district or listed on the National Register, check with your local historic preservation commission to see whether cabinet installation requires approval before work begins.
Get the estimate in writing, with a clear description of what's included: the cabinet run length, the number of doors and drawers, the hardware, the finish work (caulking, sanding, painting or staining), and any site prep (removal of existing cabinetry, floor or wall work). Confirm the timeline so you know when work will begin and when it will be complete. Confirm the payment terms and whether a deposit is required to hold the start date.
For a free estimate and to discuss your specific cabinet or vanity project, call us at (401) 414-0963 or contact us online. We'll visit your home, measure carefully, and provide a detailed estimate within 24 hours.
Cabinet & Vanity Installation in Providence: Pricing Guide
| Service | Price | Details |
|---|---|---|
| Small bathroom vanity installation | Starting at $1,100 | Single vanity hung and leveled, with doors adjusted and hardware installed and tested for smooth operation |
| Base cabinet run (up to 10 linear feet) | Starting at $1,800 | Cabinets hung level and plumb on studs, with doors and drawers adjusted, hardware installed, and perimeter caulked |
| Full kitchen cabinet installation (base and upper) | Starting at $3,500 | Multiple cabinet runs with base and upper units, doors, drawers, hardware, and finish work including scribing and caulking |
| Custom scribed or built-up installation | On estimate | Cabinetry with scribing to irregular walls, shimmed or built-up bases for uneven floors, or coordination with plumbing and electrical rough-in |
| Travel | Included | in Providence and surrounding service areas, no separate call-out fee or mileage charge added to estimate |
| Free estimate | No charge | On-site visit and detailed written estimate provided within 24 hours at (401) 414-0963, no obligation to book |
Indicative pricing, the exact cost depends on square footage, finish, and site access. Free personalized estimate within 24h at (401) 414-0963.


